
Join Login
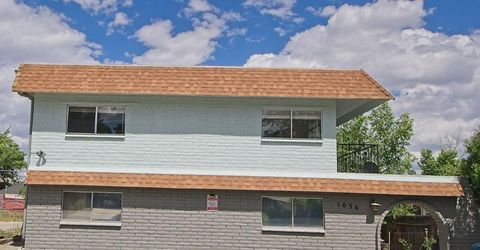
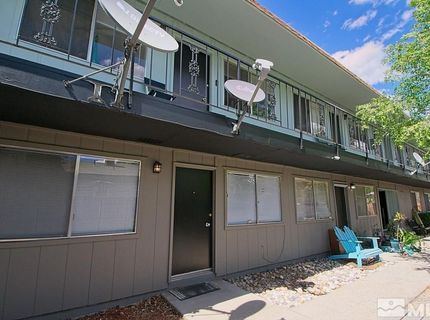
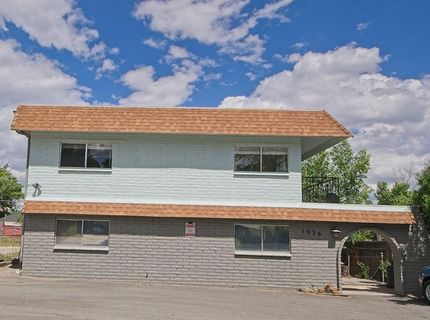
1036 Bell Street, Unit 5, Reno, NV 89503 Photo

9 Total Photos [Click to View All]

1036 Bell Street, 5
Reno, NV 89503
$1,095.00 / Monthly
1 Beds | 1 full Baths | 900 sqft | 0.01 Acreage

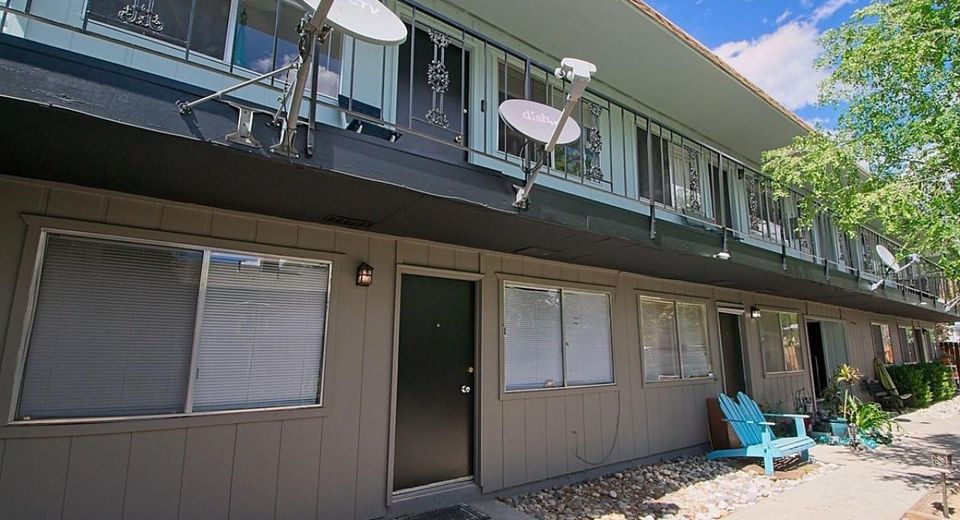
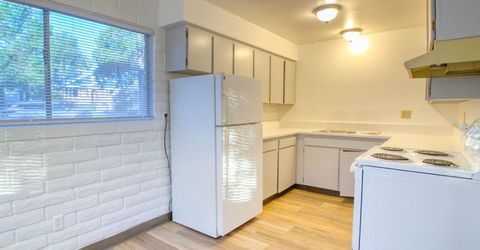
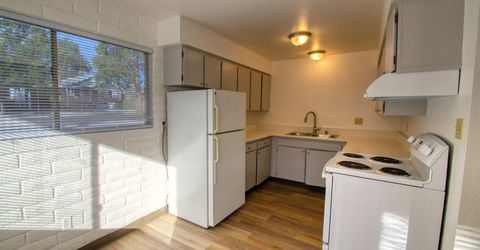
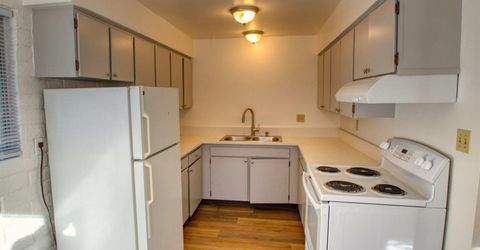
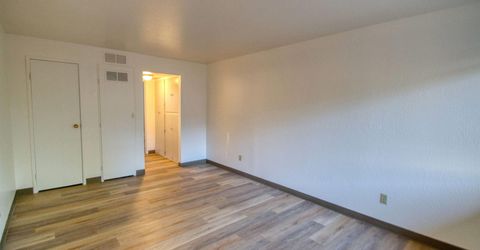
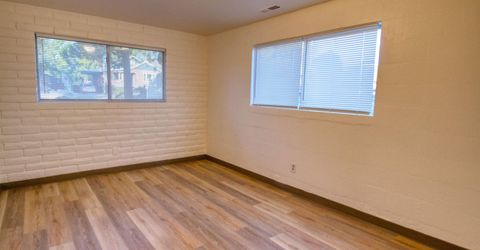
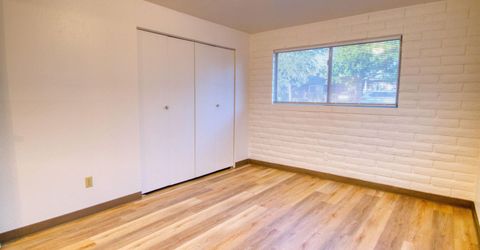
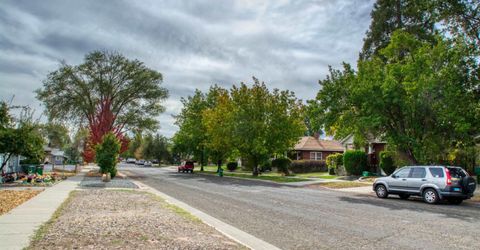
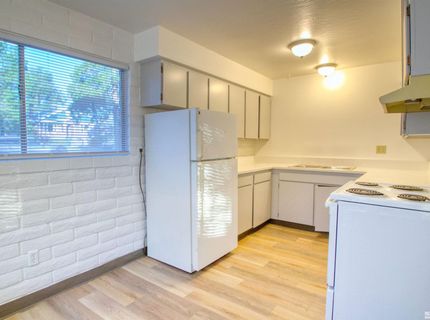
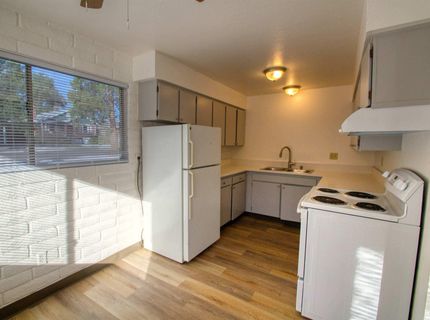
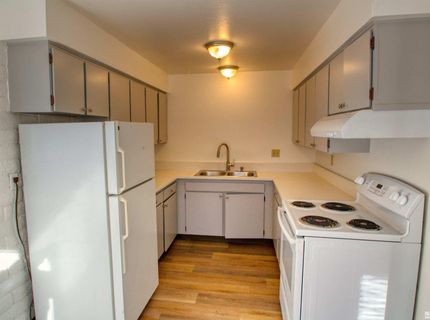
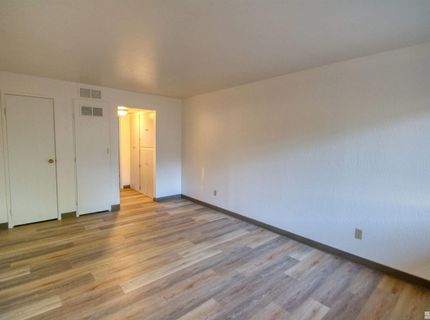
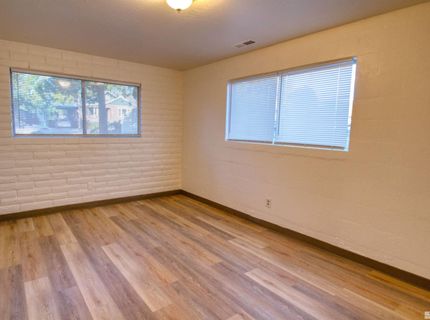
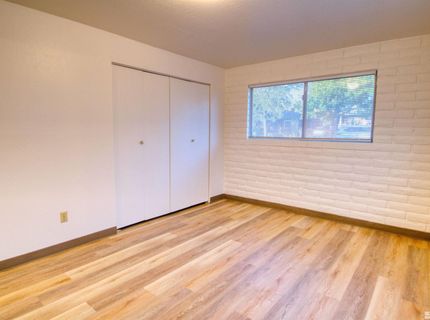
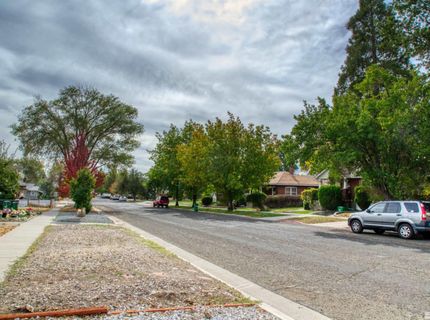
Charming and Spacious 1-Bedroom Upstairs Apartment in NW Reno This spacious 1-bedroom upstairs apartment is located in highly desirable Northwest Reno. The kitchen offers ample cabinetry and a generous dining area, perfect for everyday living. Enjoy a bright and inviting living room with plenty of natural light. The large bedroom features a roomy closet, and luxury vinyl plank flooring runs throughout the home for a clean, modern feel. Conveniently situated near downtown Reno, UNR, shopping, dining, and easy freeway access. 12 month lease. Tenant pays utilities.

Listed By / Presented By

Listed By

Agency Name: RE/MAX Professionals-Reno
Agent Name: Donal Minihan
Agency Phone: 775-345-3070
Agent Phone: 775-800-3809

agent picture

Presented By

Agent Name: Meagan Lynch
Agent Phone: 707.296.8476
Agency Title: Chase International Real Estate

IDX logo

Contact Agent(s) for More Information

Property Details

Property Type: Rental -
Heating: Forced Air, Natural Gas
Lot Size: 0.01 Acres
Stories: 1.0
MLS ID: 260010772

Feature Descriptions

Appliances: Electric Range, Refrigerator
Days on Site: 1
Dining: Kitchen Combination
Flooring: Vinyl
Heating Y/N: Yes
Laundry Features: Common Area, Laundry Area
Lease Term: 12 Months
Living Room: High Ceilings
Master Bedroom: Tub/Shower Combination
Owner Pays: None
Parcel #: 007-143-14
Parking: Common, Parking Pad
Pool Features: None
Security Features: Smoke Detector(s)
Sewer: Public Sewer
Special View Info: Mountain(s)
Sprinklers: None
SQFT Living: 900
Utilities: Internet Available, Cable Available, Electricity Available, Phone Available, Sewer Available, Water Available
Water: Public
Window Features: Double Pane Windows

Amenities

High Ceilings

Schools

High School: Reno
Middle School: Clayton
Elementary School: Peavine

Neighborhood Map

Driving Directions

Demographics

Contact Photo

We're Here to Help

Connect with our team of knowlegable local agents to guide your next move with style and grace.

Login to My Homefinder